
SCANOLOGY(Scantech) · Automated 3D Measurement
AutoScan-K
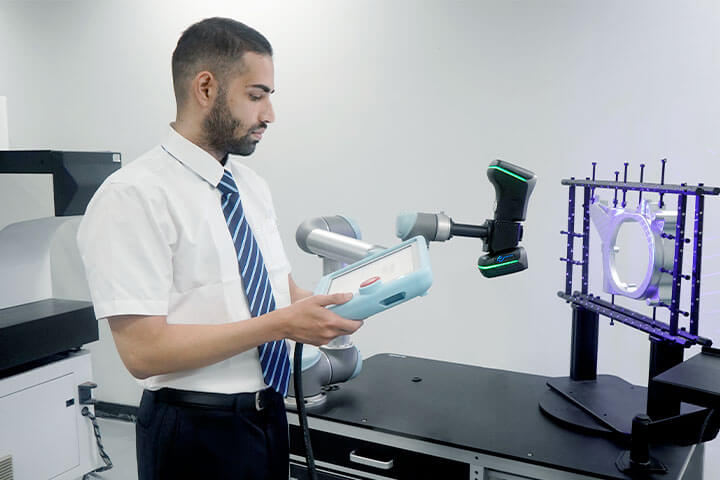
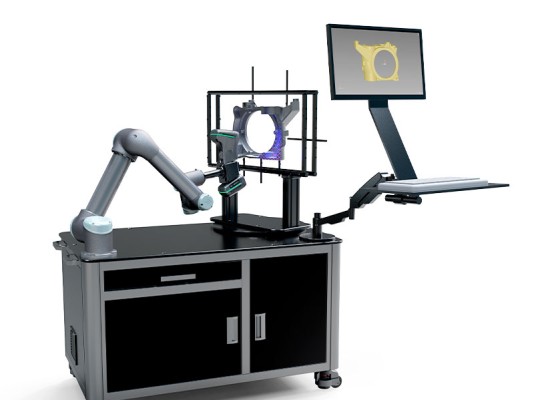
An automated system combining machine vision, robotics and a rotary table for continuous batch scanning, comparison and report generation.
TECHNICAL SPECIFICATIONS
Key specifications
Compare accuracy, measurement rate, scanning area and laser configuration to select the right system for the job.
Accuracy and volumetric accuracy follow the evaluation conditions stated by the manufacturer. Final configuration depends on object size, surface, environment and acceptance criteria.
PRODUCT IN ACTION
Product and applications


See the product configuration, on-site scanning and 3D inspection workflow.
Unattended batch measurement and reporting

After loading the part, run the defined measurement, comparison and report generation as an unattended batch workflow.
Part-specific inspection paths
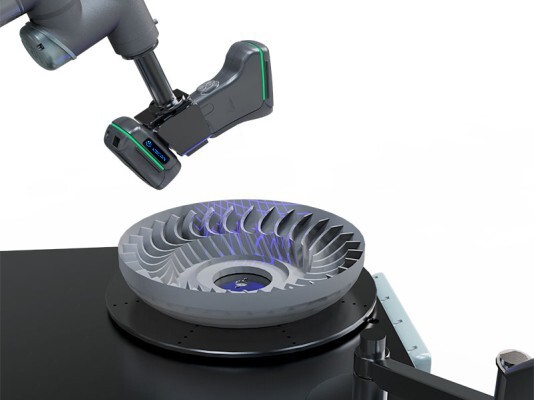
Program robot motion, rotary-table positions and scan paths around each part geometry and inspection requirement.
Non-contact and non-destructive optical inspection
Acquire geometry without surface damage through non-contact optical measurement.
APPLICATION
Typical applications
Select the measurement mode and operating configuration for AutoScan-K according to part size, geometry, surface and required accuracy.
START A CONVERSATION