
SCANOLOGY(Scantech) · Automated 3D Measurement
AutoScan-T
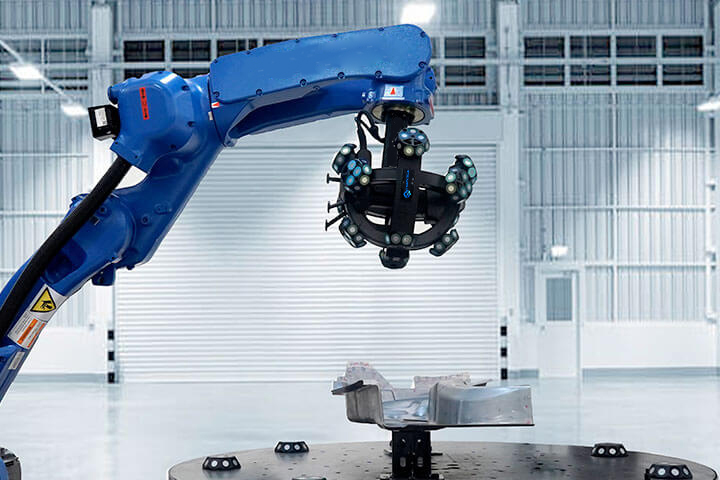
A shop-floor 3D inspection system integrating optical tracking and robotics for marker-free automated inspection on production lines.
TECHNICAL SPECIFICATIONS
Key specifications
Compare accuracy, measurement rate, scanning area and laser configuration to select the right system for the job.
Accuracy and volumetric accuracy follow the evaluation conditions stated by the manufacturer. Final configuration depends on object size, surface, environment and acceptance criteria.
PRODUCT IN ACTION
Product and applications
See the product configuration, on-site scanning and 3D inspection workflow.
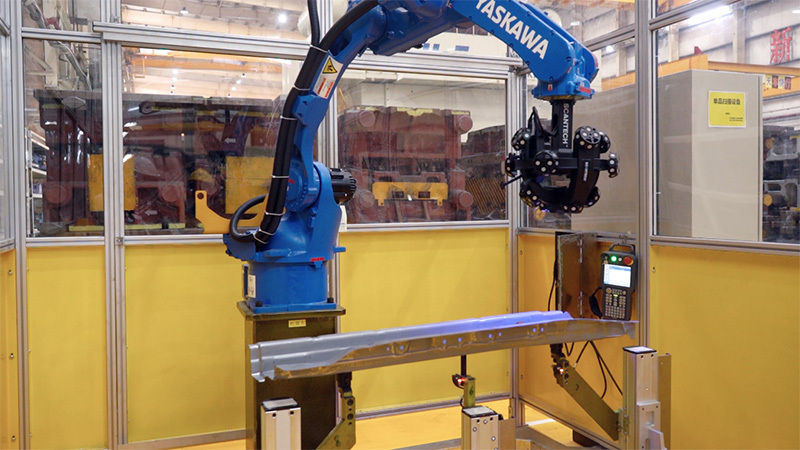
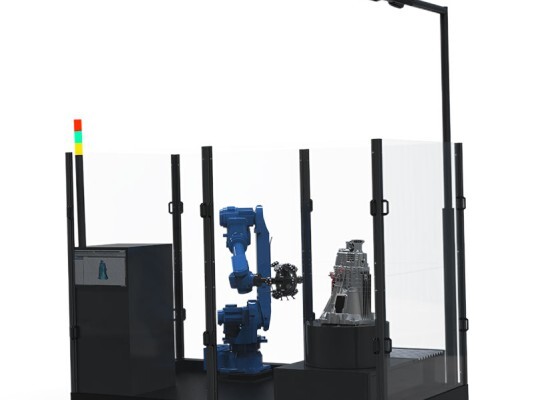
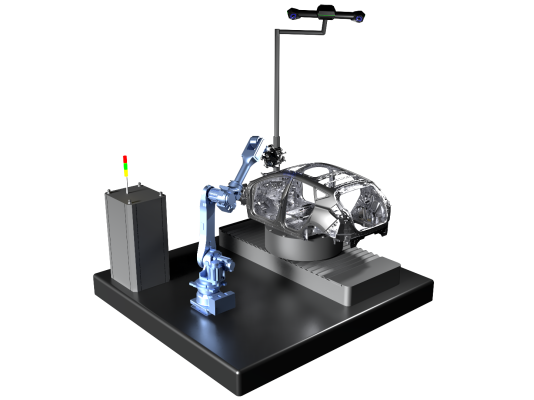

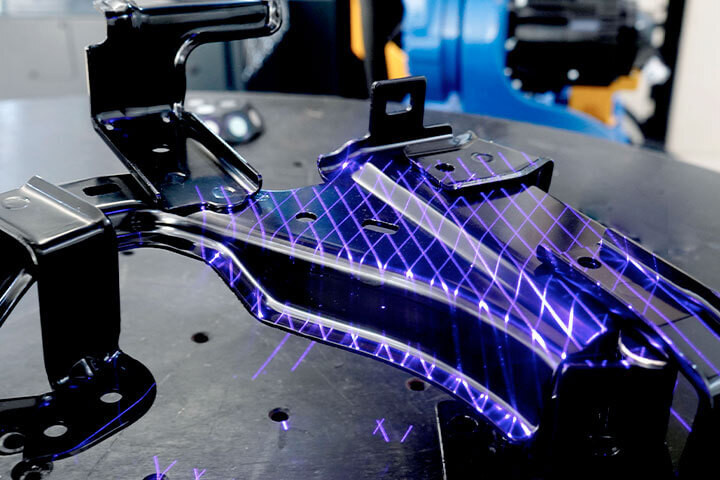
Production-line optical tracking
Integrate optical tracking and robotics with the production line to automate repeated inspection without applying part markers.
One-click operation and offline programming
Prepare robot and scanner paths offline, then start the configured inspection task with one-click operation on site.
Adaptation to temperature, vibration and dust
A configuration designed around shop-floor temperature, vibration and dust supports stable repeat inspection.
APPLICATION
Typical applications
Select the measurement mode and operating configuration for AutoScan-T according to part size, geometry, surface and required accuracy.
START A CONVERSATION