SCANOLOGY(Scantech) · Tracking 3D System
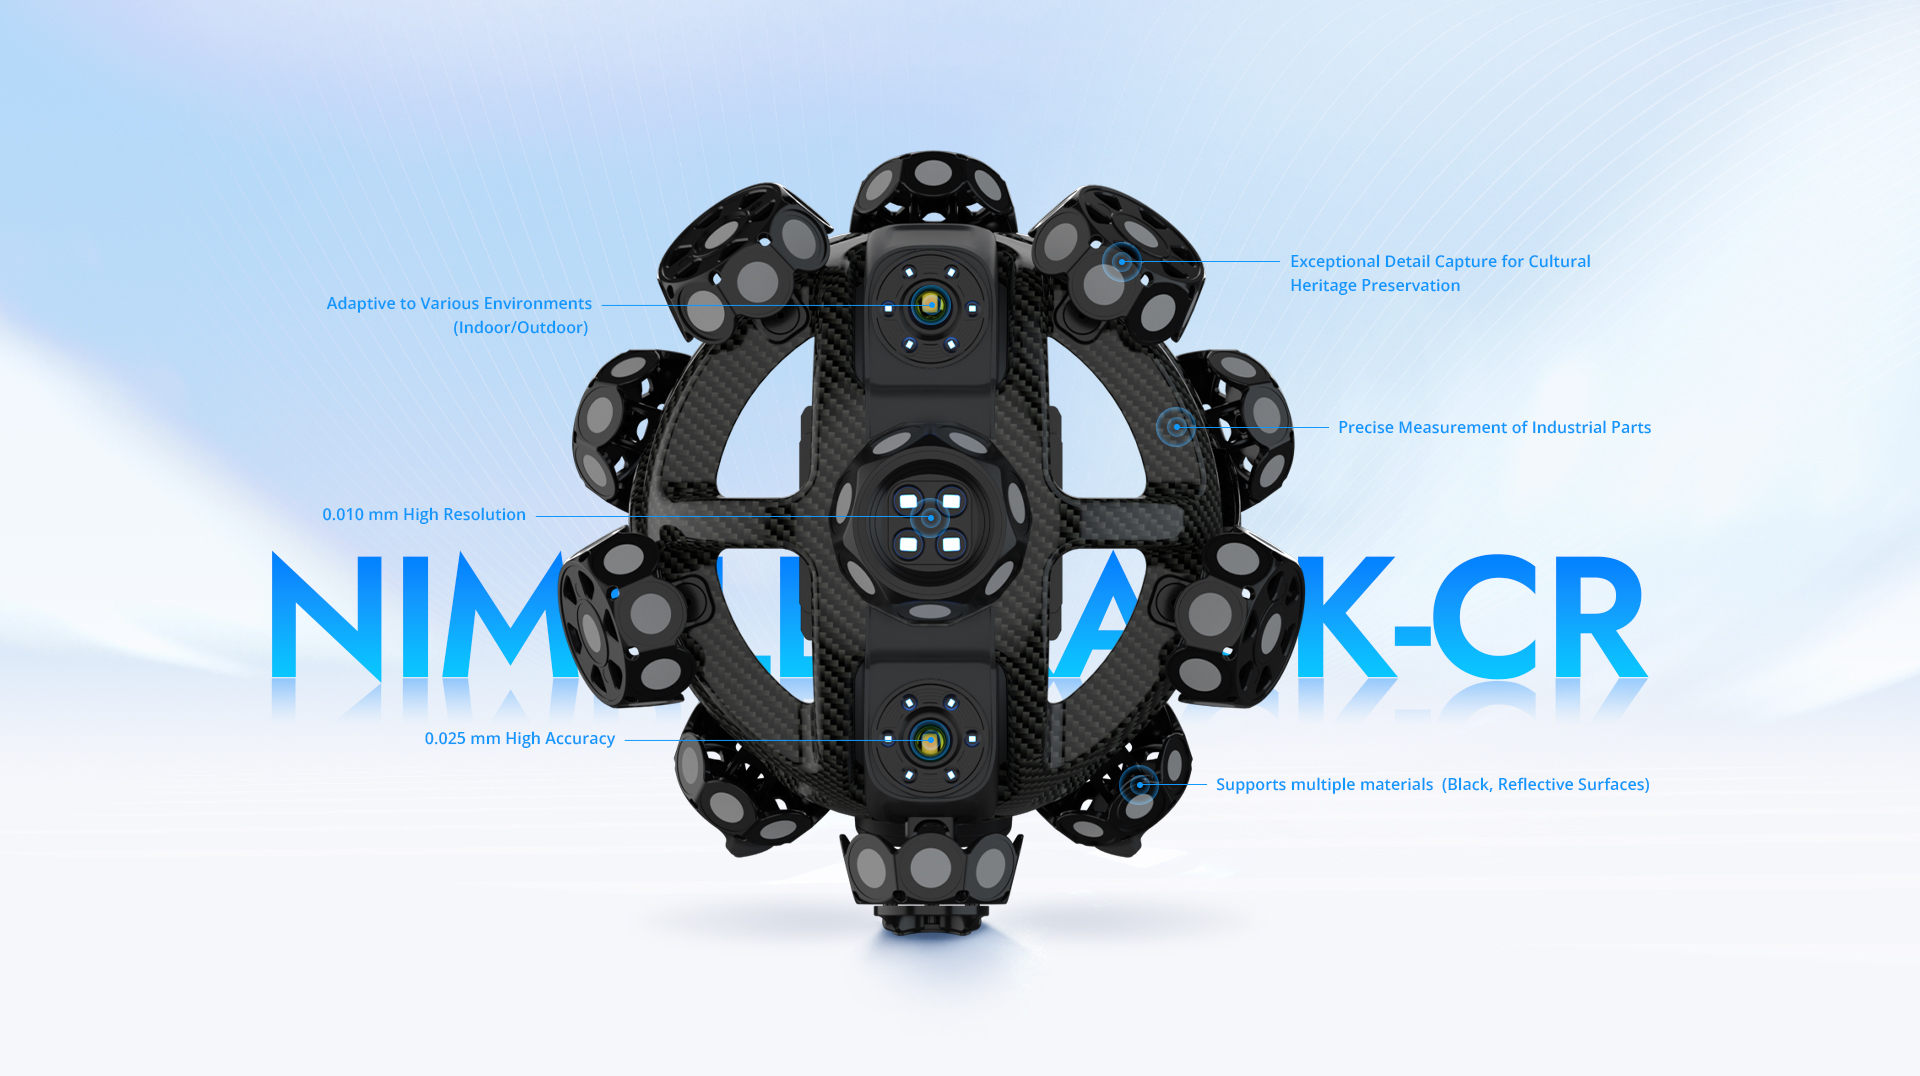
NimbleTrack-CR
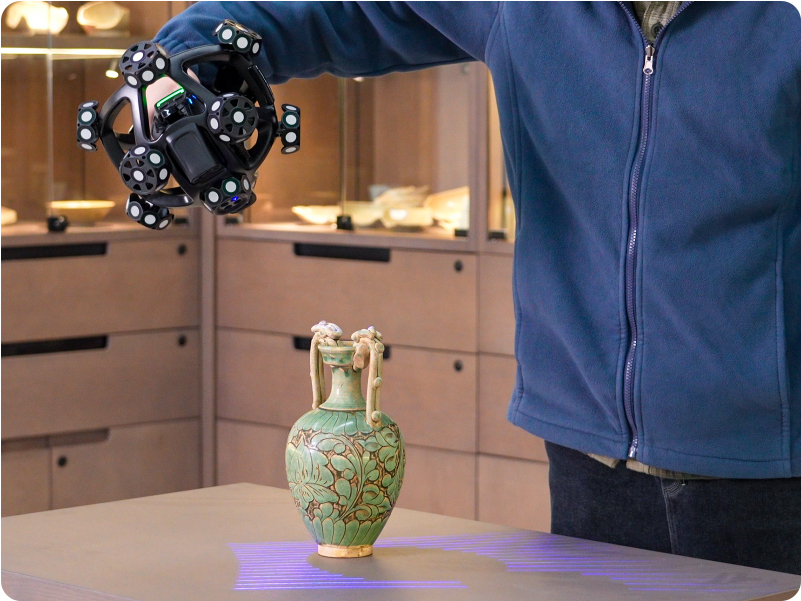
A high-resolution wireless optical tracking system for precision industrial inspection and detailed heritage capture.
TECHNICAL SPECIFICATIONS
Key specifications
Compare accuracy, measurement rate, scanning area and laser configuration to select the right system for the job.
Accuracy and volumetric accuracy follow the evaluation conditions stated by the manufacturer. Final configuration depends on object size, surface, environment and acceptance criteria.
PRODUCT IN ACTION
Product and applications
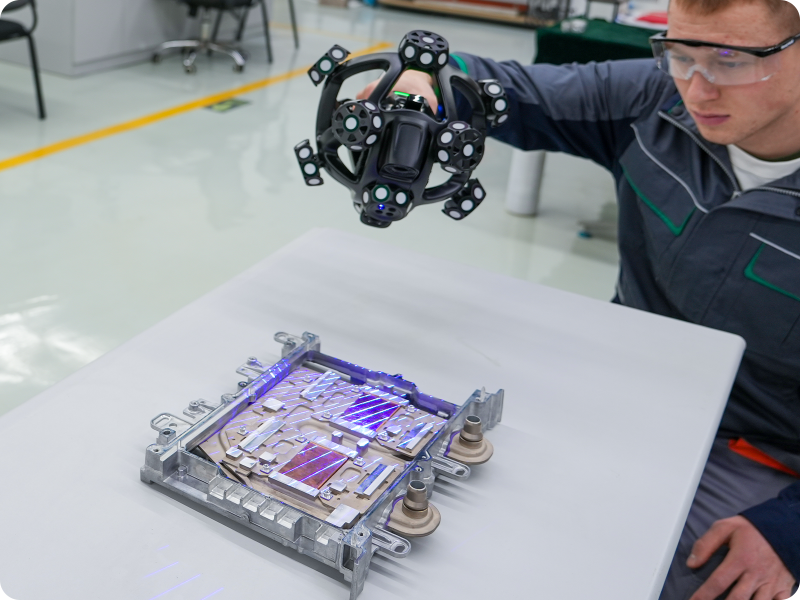
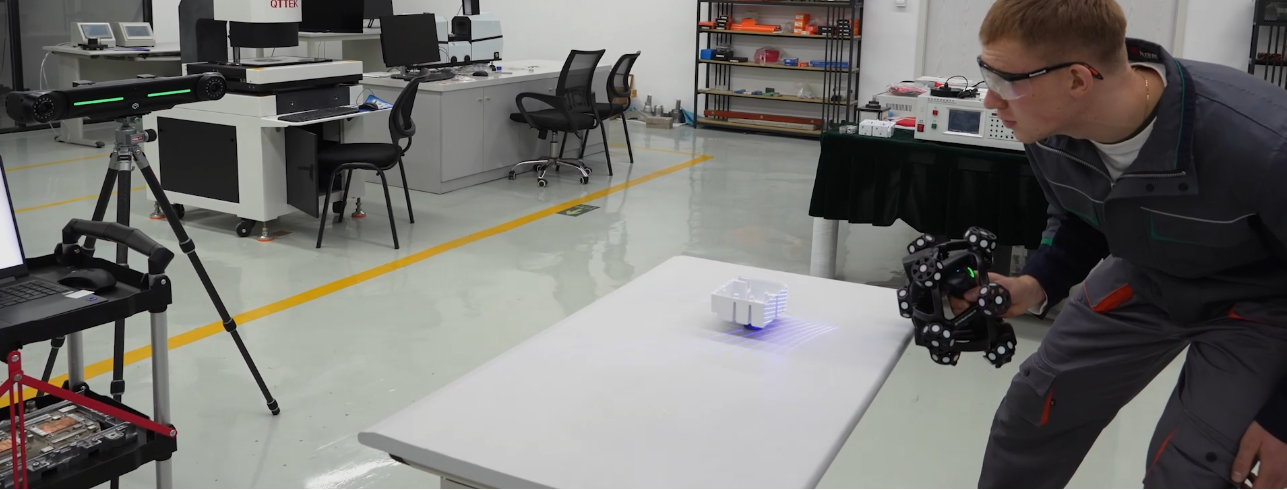
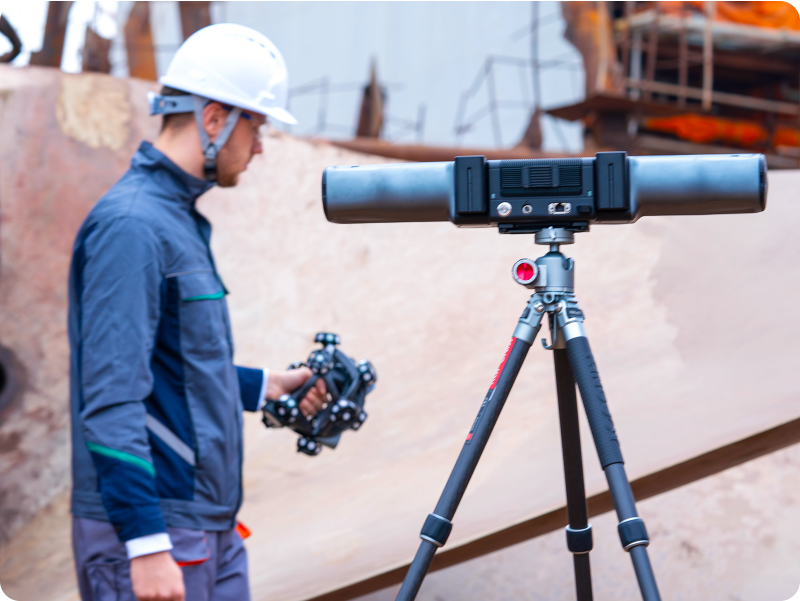
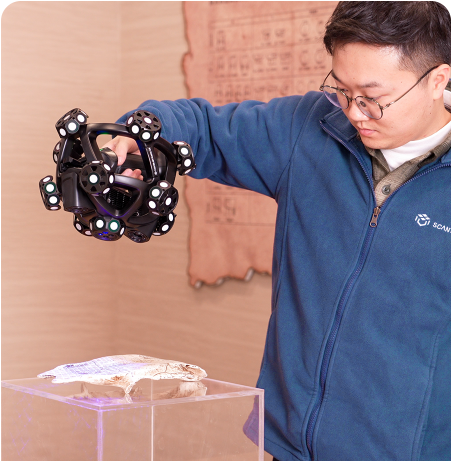
See the product configuration, on-site scanning and 3D inspection workflow.
RELATED VIDEO
NimbleTrack-CR product video
0.010 mm high-resolution detail capture
Capture fine surface geometry and small features at resolutions down to 0.010 mm for precision parts and heritage documentation.
Wireless scanner and tracker operation
Wireless scanner-to-tracker operation supports continuous capture from multiple directions around the object.
Adaptation to dark and reflective surfaces
Apply optical settings suited to the surface condition to improve acquisition stability on dark or reflective targets.
APPLICATION
Typical applications
Select the measurement mode and operating configuration for NimbleTrack-CR according to part size, geometry, surface and required accuracy.
START A CONVERSATION