
SCANOLOGY(Scantech) · Probing System
NimProbe
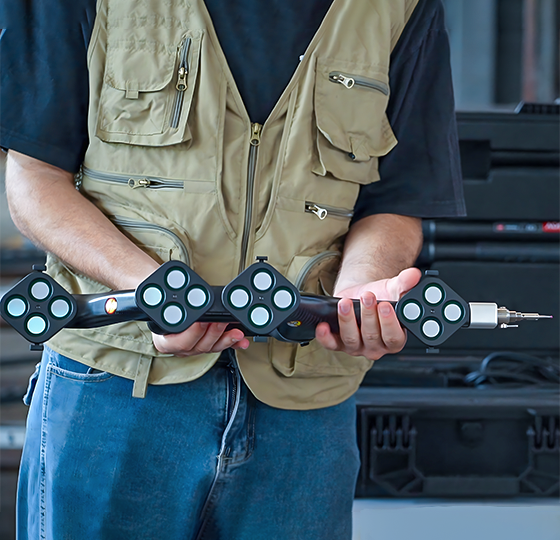
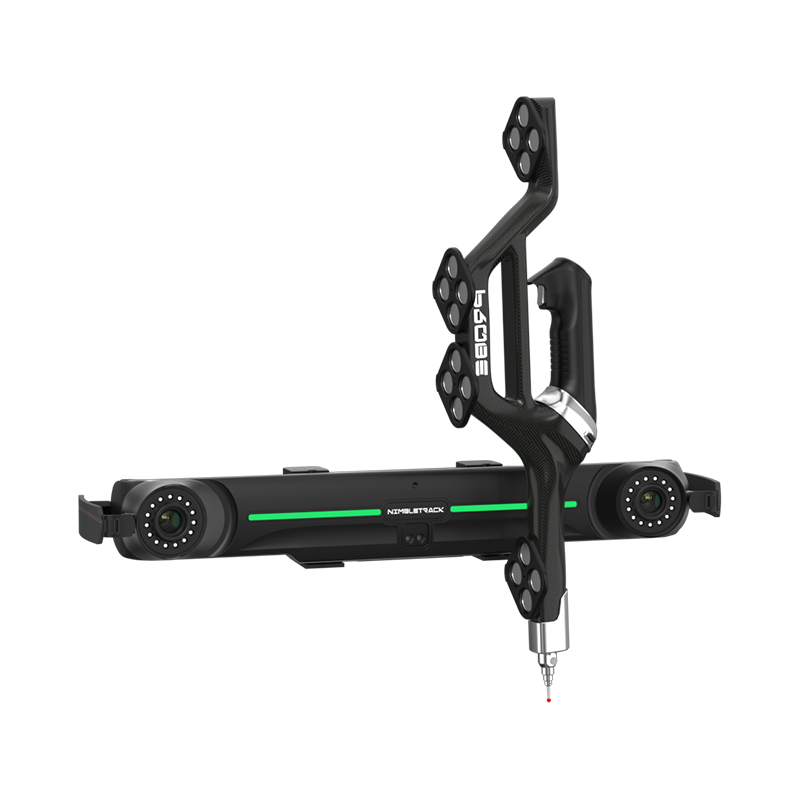
A lightweight wireless optical probing system combining the handheld i-Probe with the next-generation i-Tracker for probing and scanning small-to-medium parts in one coordinate system.
TECHNICAL SPECIFICATIONS
Key specifications
Compare accuracy, measurement rate, scanning area and laser configuration to select the right system for the job.
Accuracy and volumetric accuracy follow the evaluation conditions stated by the manufacturer. Final configuration depends on object size, surface, environment and acceptance criteria.
PRODUCT IN ACTION
Product and applications
See the product configuration, on-site scanning and 3D inspection workflow.
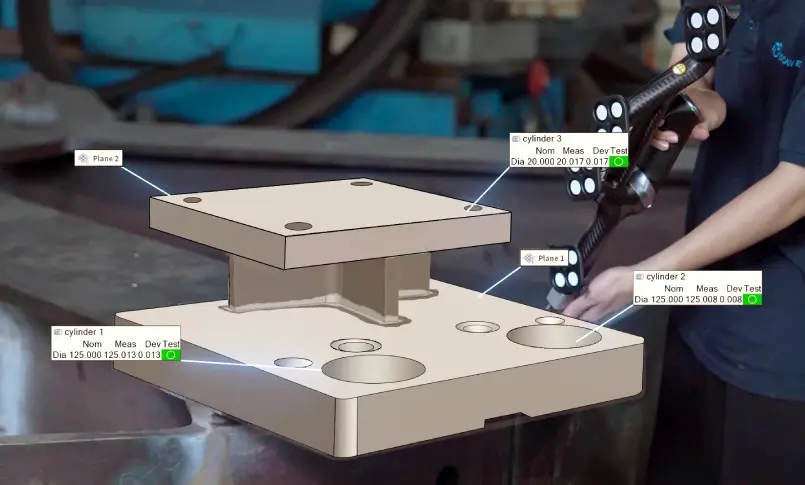
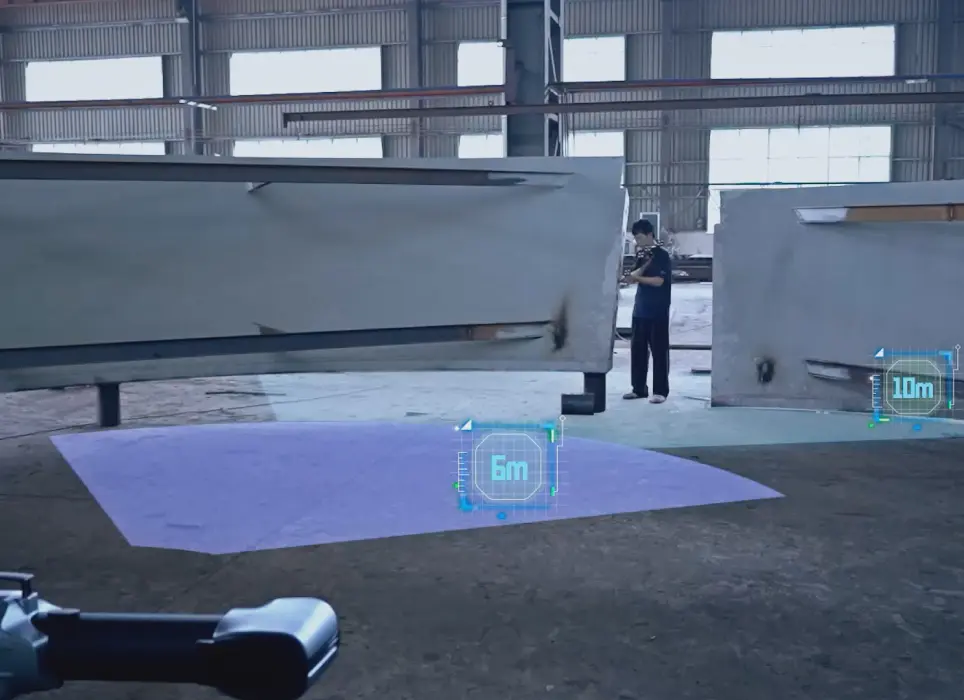
Fully wireless i-Probe and i-Tracker
Connect i-Probe and i-Tracker wirelessly to begin tactile coordinate measurement without cable setup.
Seamless probing and large-area scanning
Switch between tactile probing and optical 3D scanning in one coordinate system for datums and freeform surfaces.
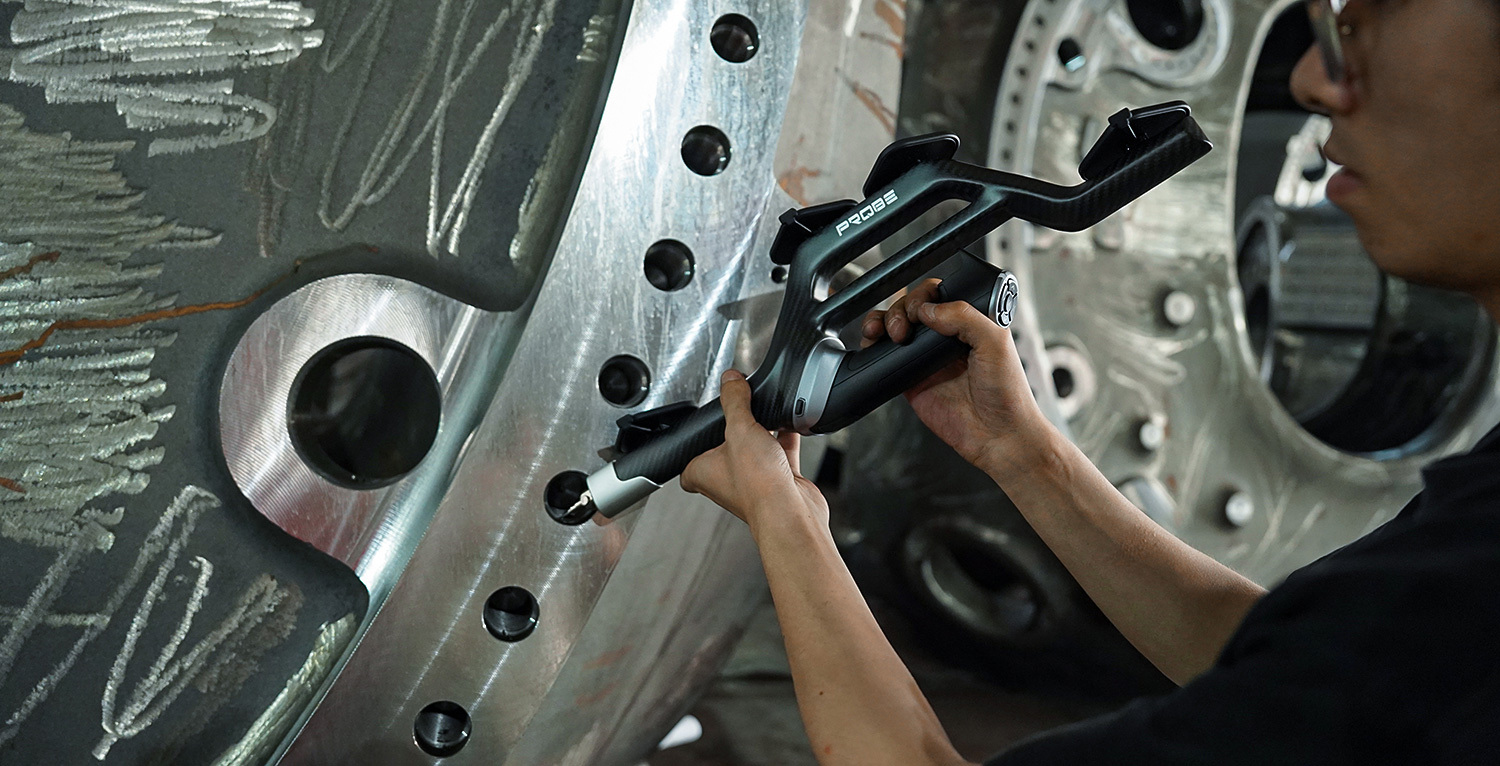
500 mm probe access to hidden features
A 500 mm probe reaches deep holes, hidden points and features that are difficult to access optically.
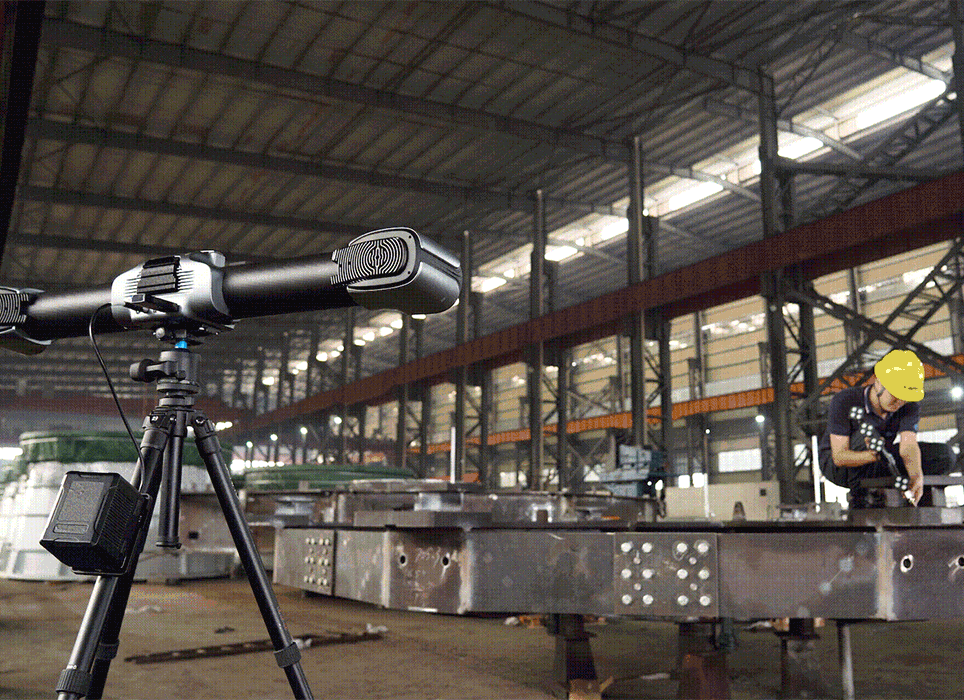
Real-time position compensation and repositioning
Continue measurement across multiple areas of a large object after repositioning the tracker while preserving coordinate relationships.
APPLICATION
Typical applications
Select the measurement mode and operating configuration for NimProbe according to part size, geometry, surface and required accuracy.
START A CONVERSATION