
SCANOLOGY(Scantech) · Probing System
TrackProbe
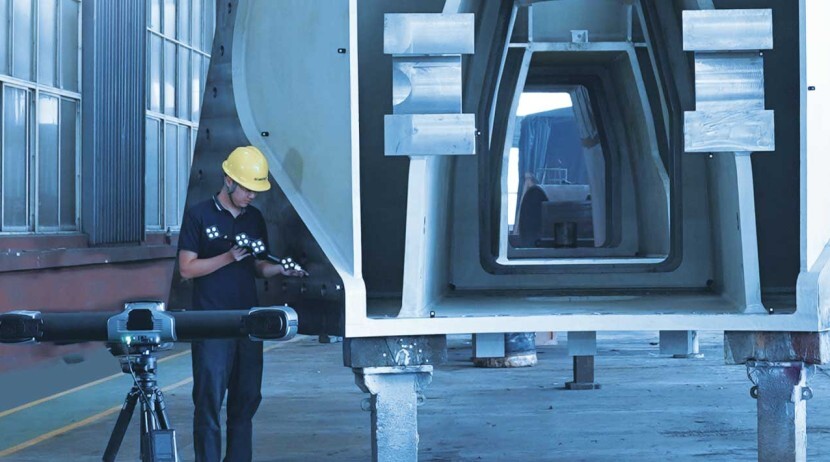
A large-volume optical 3D probing system combining the i-Probe with a 25 MP i-Tracker for fixture alignment, benchmark marking and on-site GD&T inspection.
TECHNICAL SPECIFICATIONS
Key specifications
Compare accuracy, measurement rate, scanning area and laser configuration to select the right system for the job.
Accuracy and volumetric accuracy follow the evaluation conditions stated by the manufacturer. Final configuration depends on object size, surface, environment and acceptance criteria.
PRODUCT IN ACTION
Product and applications
See the product configuration, on-site scanning and 3D inspection workflow.

Large-volume probing up to 10 m
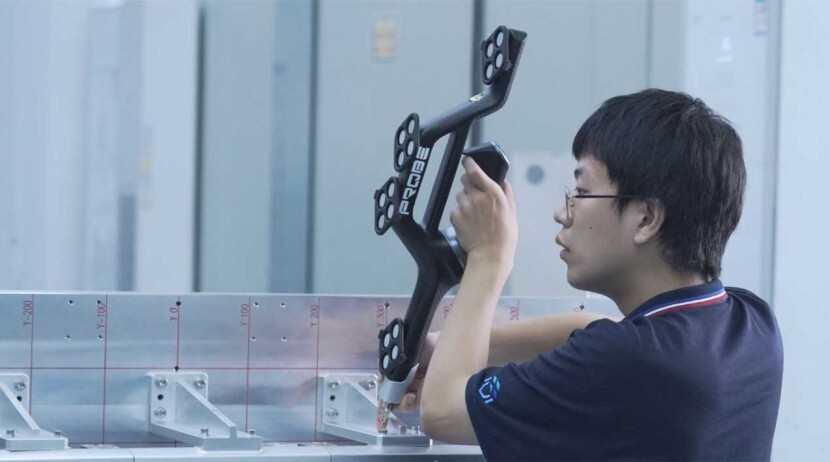
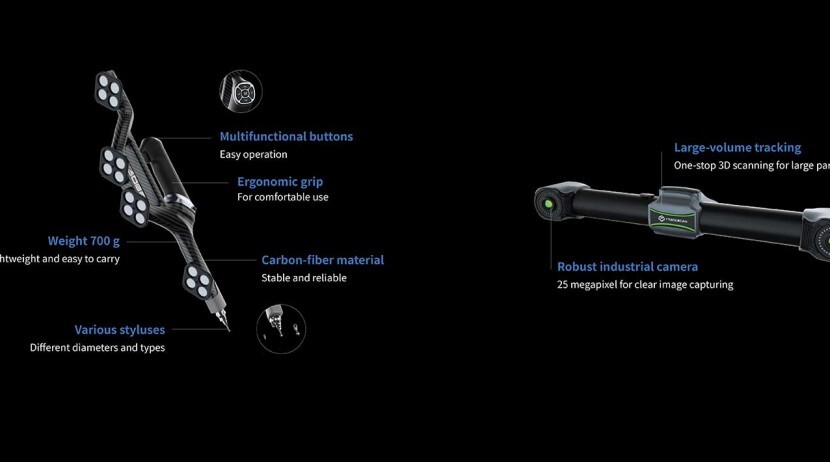
Optical tracking over distances up to 10 m measures datums, holes and edges on large fixtures and structures.

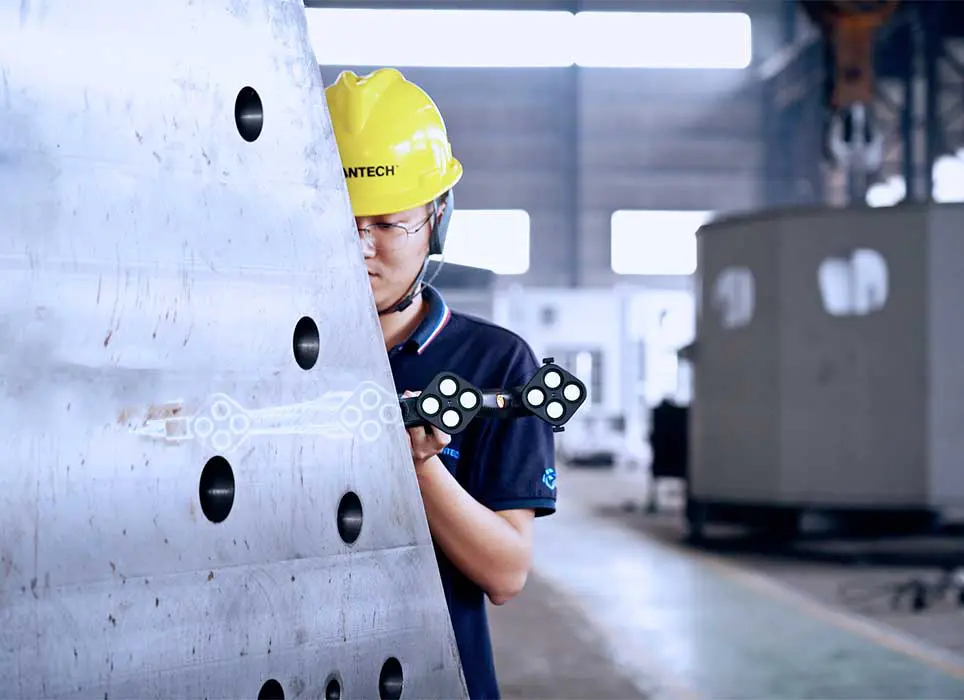
500 mm probe for deep and hidden features
The 500 mm i-Probe reaches deep holes and hidden points behind structural features.
Wired and wireless data transfer
Choose wired or wireless data transfer according to site conditions when configuring a large work area.
Unified scan and probe coordinates
Manage tactile i-Probe points and optical scan data in one coordinate system for combined feature and datum inspection.
APPLICATION
Typical applications
Select the measurement mode and operating configuration for TrackProbe according to part size, geometry, surface and required accuracy.
START A CONVERSATION