SCANOLOGY(Scantech) · Tracking 3D System
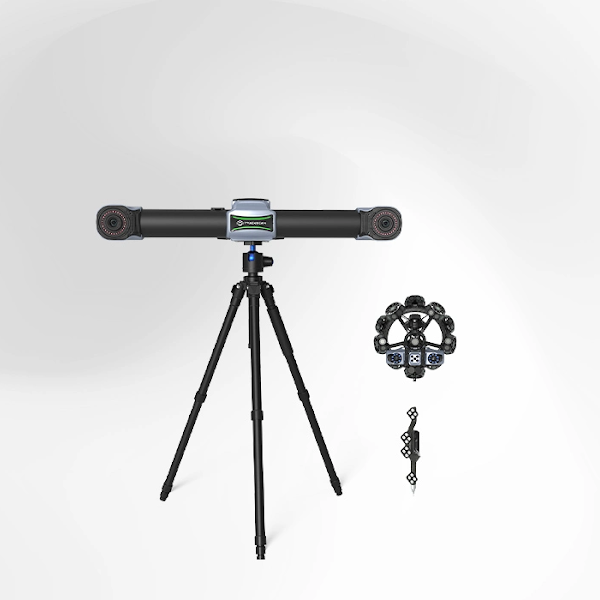
TrackScan Sharp-49
An optical 3D measurement system combining an i-Scanner and i-Tracker for precise, marker-free inspection of large parts.
TECHNICAL SPECIFICATIONS
Key specifications
Compare accuracy, measurement rate, scanning area and laser configuration to select the right system for the job.
Accuracy and volumetric accuracy follow the evaluation conditions stated by the manufacturer. Final configuration depends on object size, surface, environment and acceptance criteria.
PRODUCT IN ACTION
Product and applications
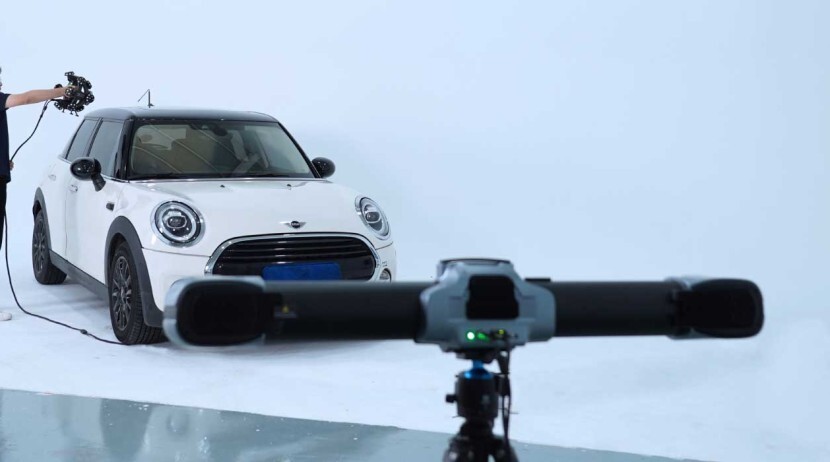
See the product configuration, on-site scanning and 3D inspection workflow.
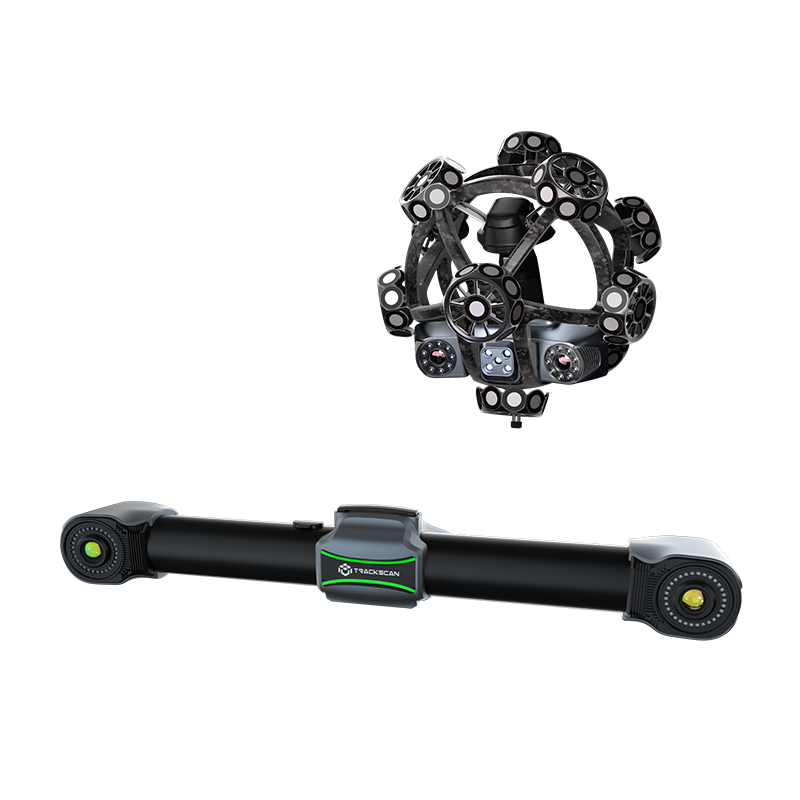
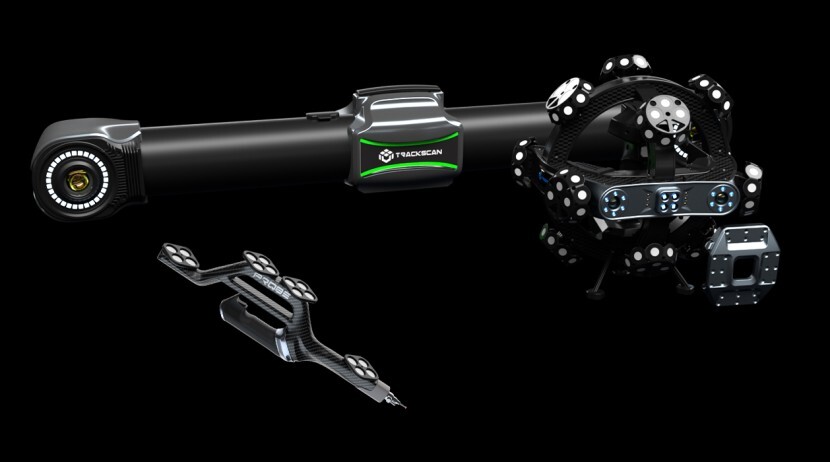
25 MP optical tracker
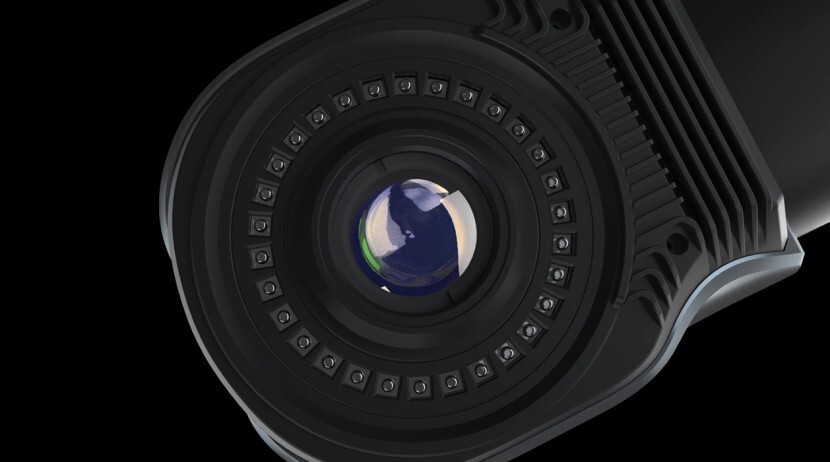
The 25 MP i-Tracker provides a wide field of view and long-range positioning for the coordinate system of large structures.
Marker-free large-part measurement
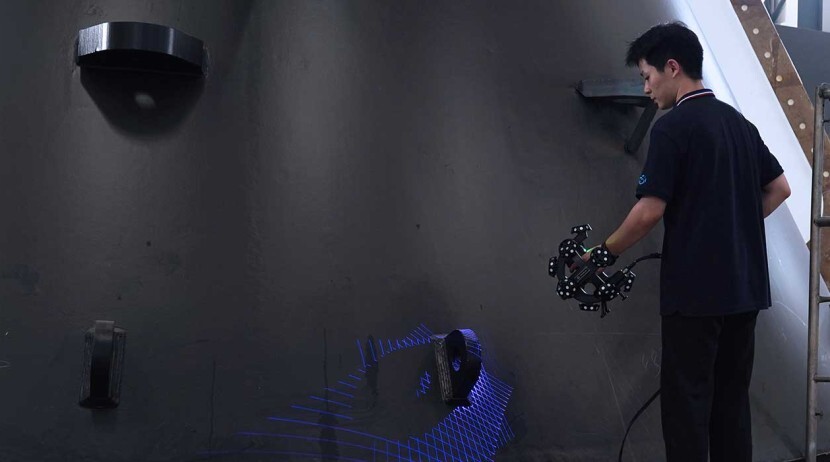
Real-time i-Scanner tracking reduces the need to place reference markers on the measured surface.
Integrated scanning and tactile probing
Combine non-contact scan data and tactile i-Probe points in one coordinate system for holes and datum features.
APPLICATION
Typical applications
Select the measurement mode and operating configuration for TrackScan Sharp-49 according to part size, geometry, surface and required accuracy.
START A CONVERSATION