
RENISHAW AGILITY SERIES
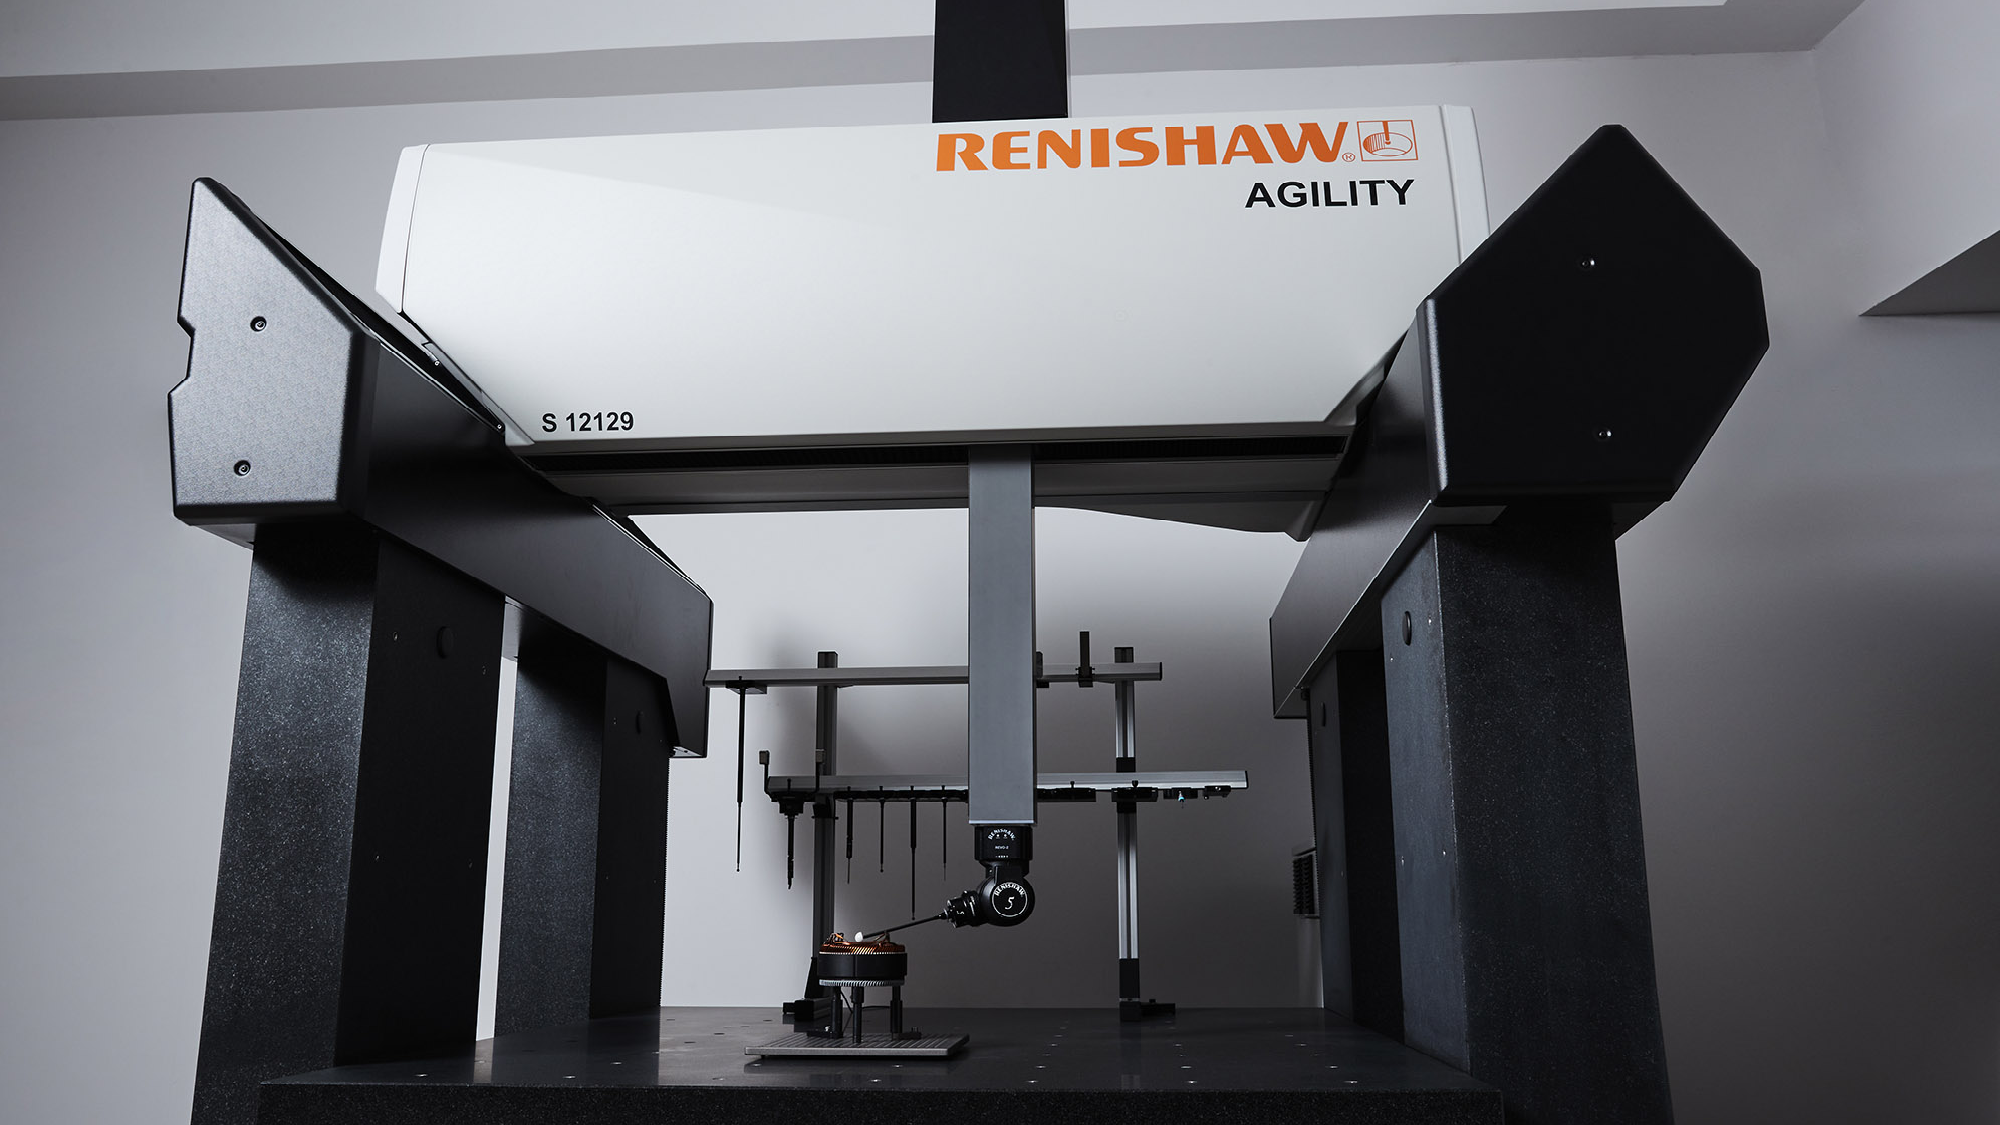
AGILITY S 796
Shop-floor 5-axis CMM
1.69 + L/280 µm @ 20 °C
MODEL SPECIFICATIONS
Detailed model data
Review measuring volume, accuracy, environmental limits and scanning performance.
L is the measured length in millimetres. MPE(E0)/MPE(E150) follows ISO 10360-2:2009; scanning and probing values follow the stated data-sheet test conditions.
MACHINE DIMENSIONS
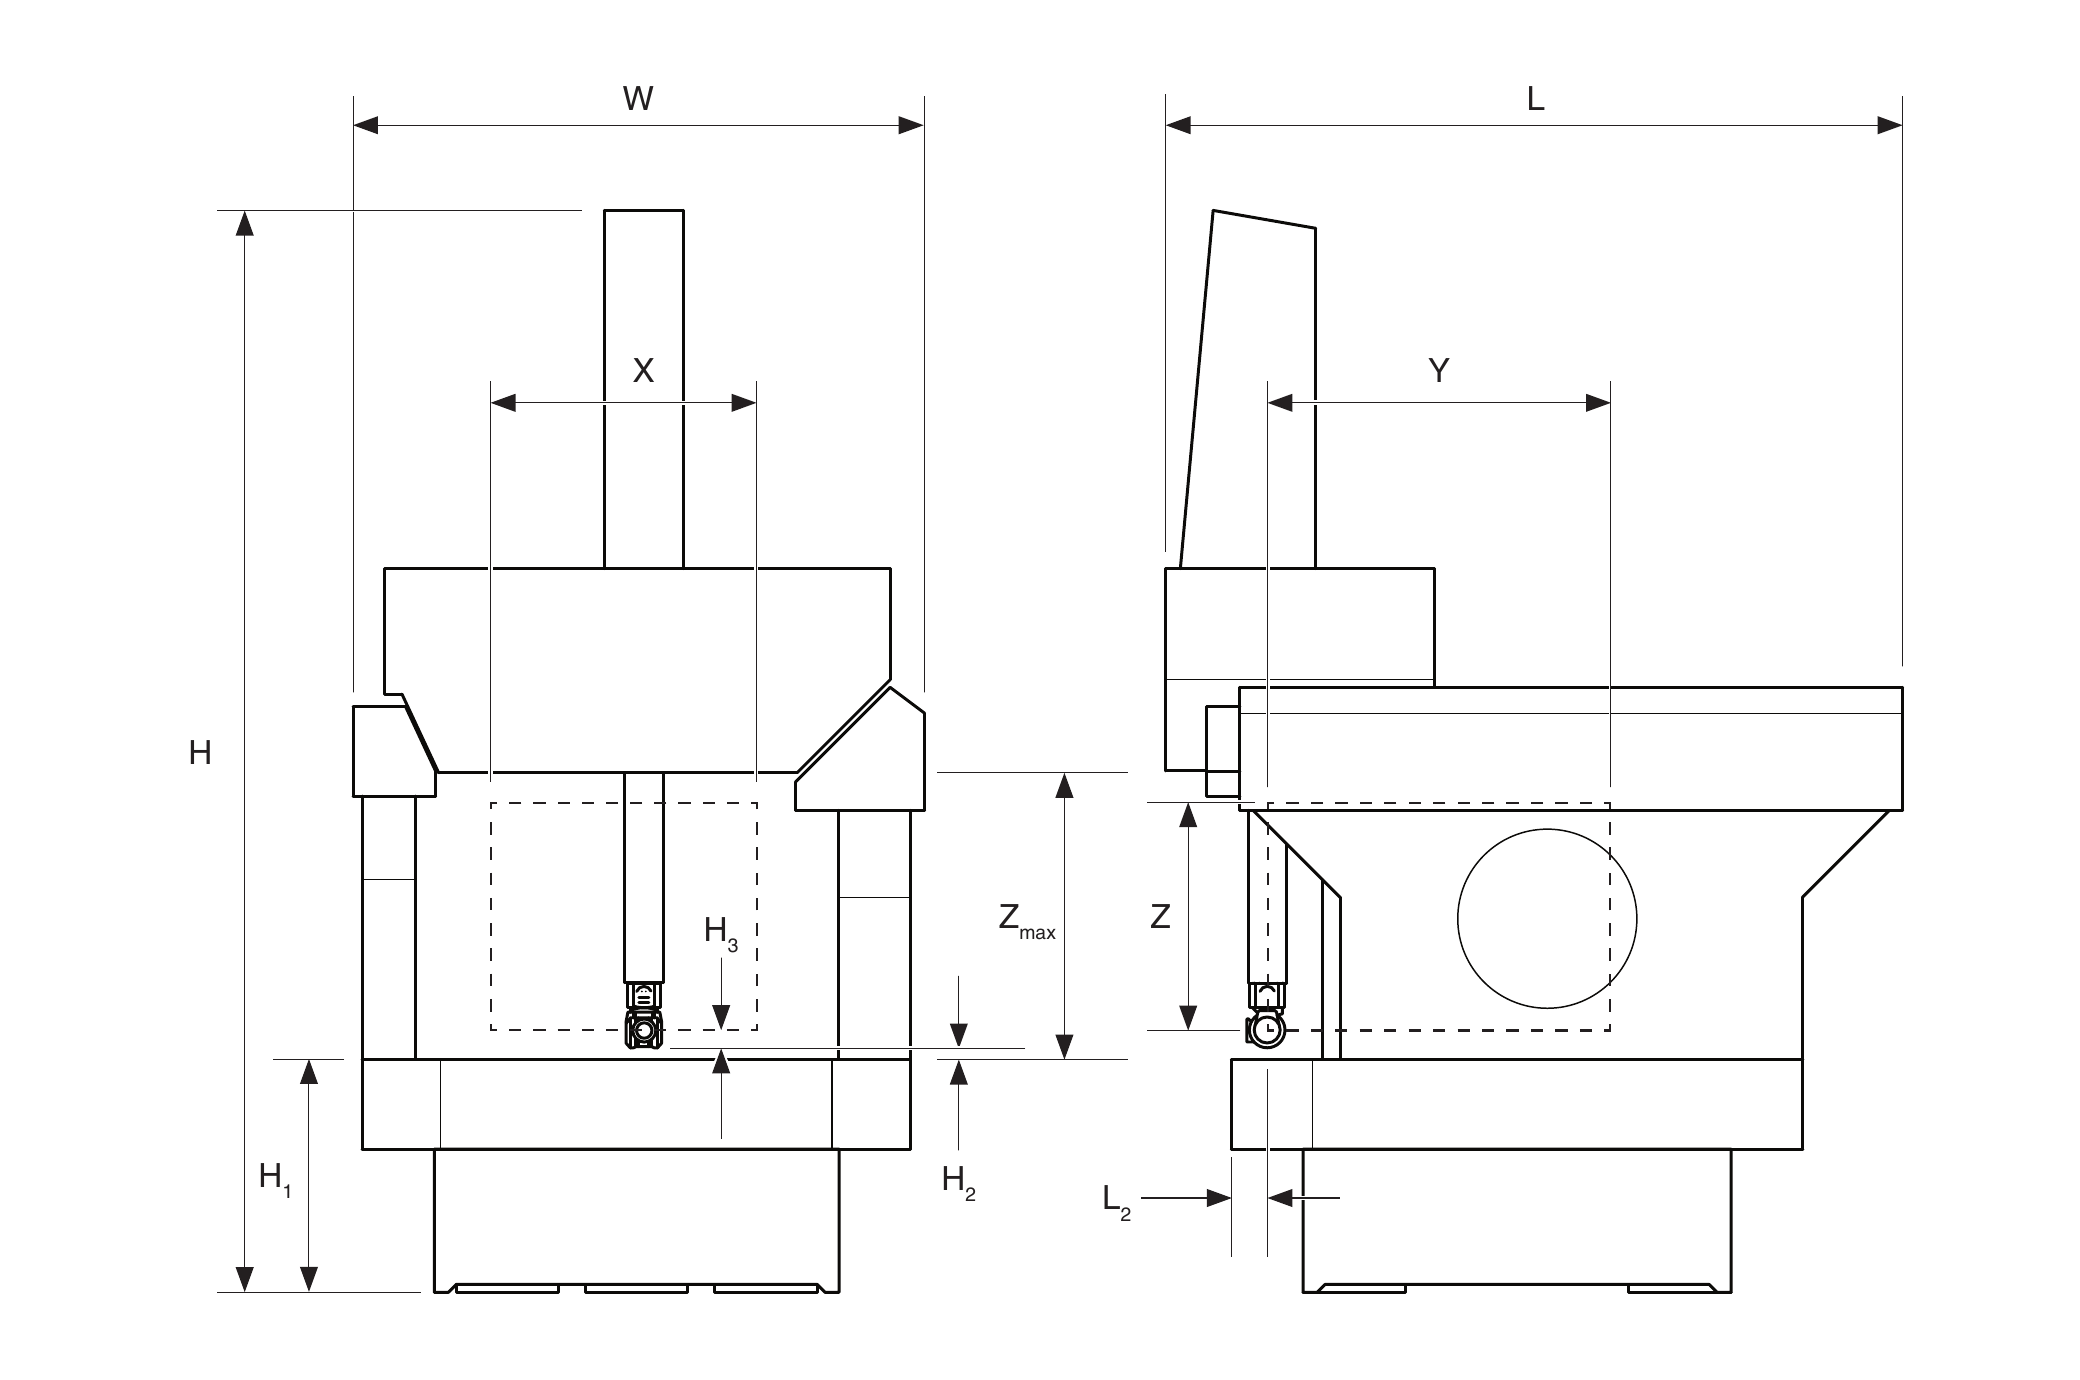
Overall dimensions and full specifications
Review the dimensions, system requirements, environmental limits and accuracy performance required for installation planning.
System specification
- Measuring range X
- 700 mm
- Measuring range Y
- 900 mm
- Measuring range Z
- 600 mm
- Overall width W
- 1,725 mm
- Overall length L
- 2,000 mm
- Overall height H
- 2,845 mm
- H1
- 750 mm
- H2
- 11 mm
- H3
- 44.5 mm
- Zmax
- 723 mm
- L2
- 100 mm
- Machine mass
- 2,900 kg
Environmental conditions
- Metrology temperature
- 15 °C ~ 40 °C
- Temperature fluctuations
- per hour 2 °C / per day 8 °C
- Temperature gradient
- per metre 2 °C
- Operating temperature
- 15 °C ~ 40 °C
- Relative humidity
- 20% ~ 70% RH (with air conditioning 80%)
- Minimum air supply pressure
- Minimum 6.5 bar (REVO-2 fitted)
Machine specification
- Maximum axis velocity
- 300 mm/s
- Maximum axis acceleration
- 800 mm/s²
- Maximum vector velocity
- 520 mm/s
- Maximum vector acceleration
- 1,400 mm/s²
- Thread size
- Bed M10 / inside wall M8
- Maximum part weight
- 500 kg
- Control system
- UCC S5
- Joystick options
- MCU5-2 / MCU W-2
- Y-axis configuration
- Single encoder / single linear motor
Accuracy and measuring performance
- MPE(E0) / MPE(E150)
- 1.69 + L/280 µm @ 20 °C
- MPL(R0)
- 1.4 µm
- MPE(THN)
- 2.9 µm
- MPT(t)
- 9 seconds
- MPE(PFTU)
- 1.8 µm
- MPE(PFTj)
- 3.0 µm
- MPE(PSTj)
- 1.4 µm
- MPE(PLTj)
- 2.2 µm
- MZCI(RONt)
- 1.7 µm (with FeatureCal 1.2 µm)
- Axis measurement
- Renishaw VIONiC readheads with ZeroMet and steel scale
Accuracy verification criteria
MPE(E0) / MPE(E150)Length measurement error and length measurement error with 150 mm offset, ISO 10360-2:2009
MPE(THN) / MPT(t)Scanning error on a datum sphere and scanning time, ISO 10360-4:2000
MPE(PFTU / PFTj / PSTj / PLTj)Single and multi-stylus probing performance, ISO 10360-5:2010
MZCI(RONt)Roundness form measuring error, ISO 12181

REVO 5-axis measurement
Synchronous REVO head and CMM-axis motion captures complex geometry quickly while reducing structure-related dynamic errors.

Multi-sensor capability
Configure tactile scanning, non-contact vision and surface-finish sensing to suit the inspection objective.

MODUS inspection programming
Connect CAD-based planning, DMIS programs, 5-axis path simulation and result analysis in one inspection workflow.
START A CONVERSATION