RENISHAW DUAL-METHOD GAUGING
Equator-X 500
A shop-floor system that switches between traceable Absolute measurement and ultra-fast Compare inspection.
2.1 + L/300 µm
SYSTEM & SOFTWARE
Connect machine operation
with result management.


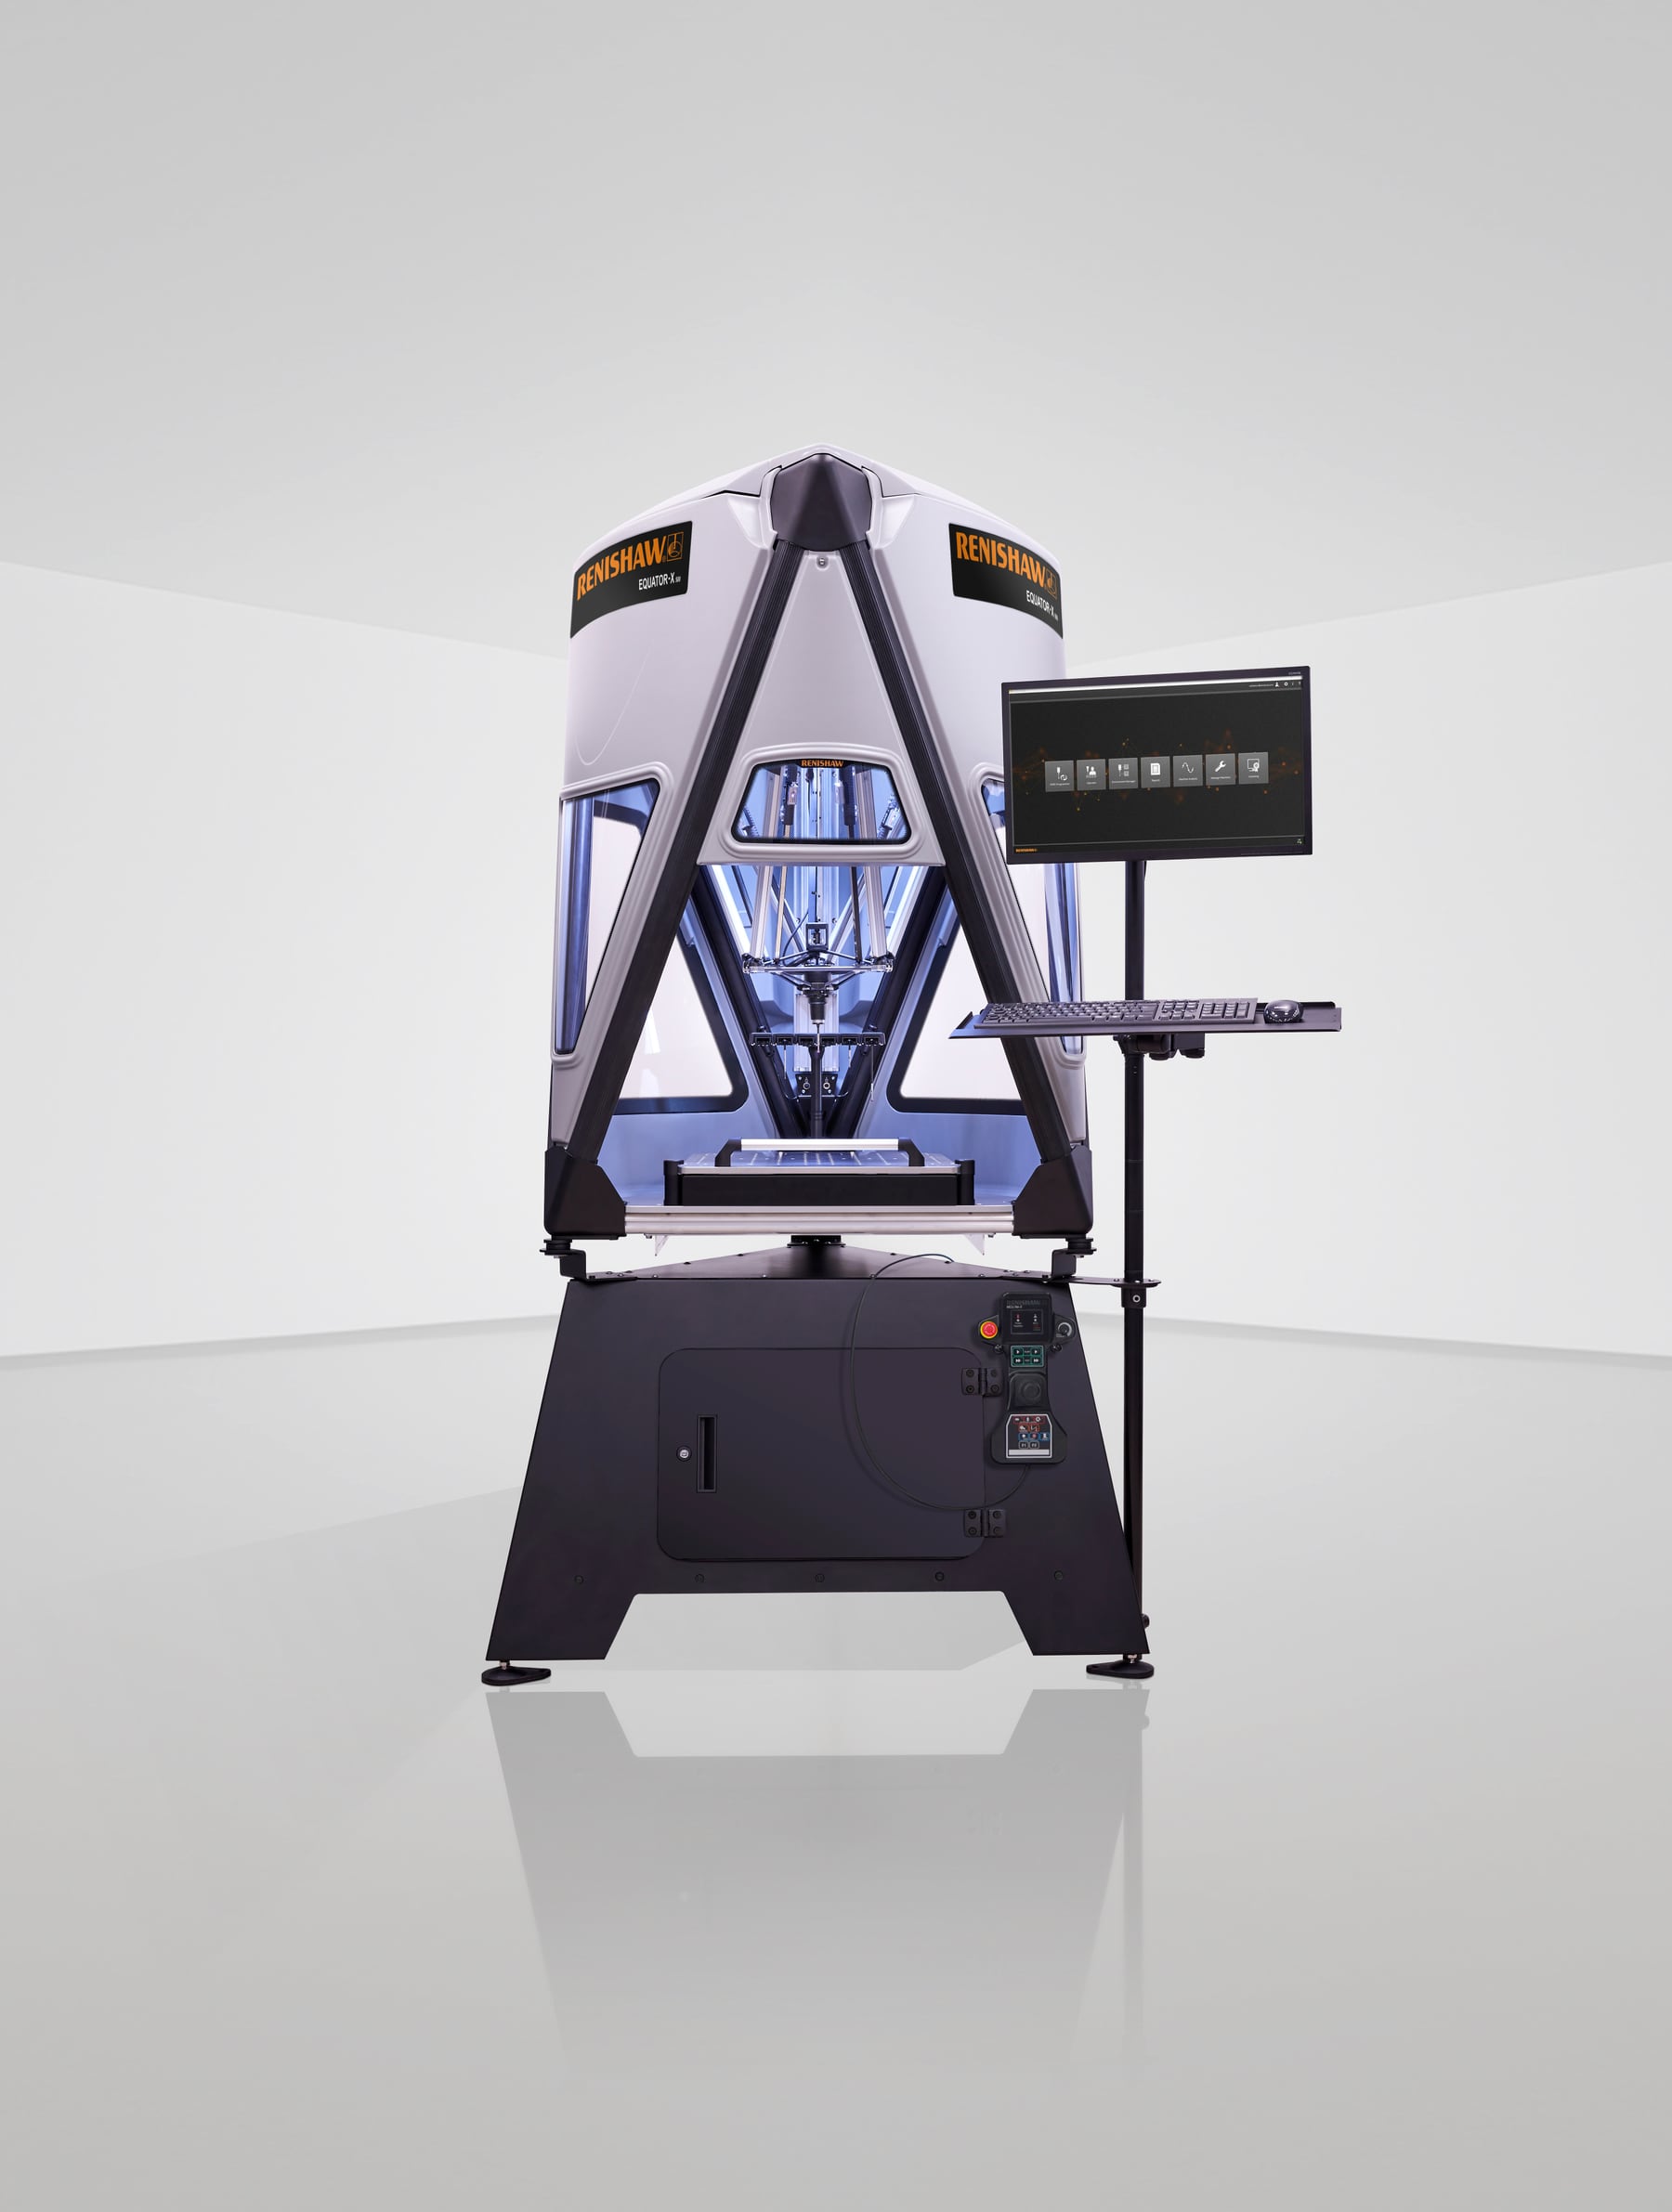
Equator-X 500 combines its accessible measuring volume with the MODUS IM operating environment. Programming, operator execution, result review and process-data management can follow one consistent shop-floor workflow.
AbsoluteTraceable measurementCompareHigh-speed repeat inspectionMODUS IMProgramming and reporting
TWO METHODS IN ONE
Select the method
for the production task.
Use traceable Absolute measurement for first-off and high-mix work, then Compare mode for repeated high-throughput inspection in variable shop-floor conditions.
Absolute measurement

Deliver traceable ISO 10360-2 results without maintaining a master part, with scanning at up to 250 mm/s.

Comparison measurement
Compare against master data at up to 500 mm/s with ±2 µm repeatability across a wide temperature range.

Metrology software
Connect CAD-driven programming and execution, operator guidance, reporting, automation and process data on one platform.
TECHNICAL SPECIFICATIONS
Key specifications
Review the key performance and operating range of the Equator-X 500.
L is the measured length in millimetres. Performance depends on probe and stylus configuration, feature geometry, scan speed and installation conditions.
APPLICATION CASES
Use cases
Examples covering Absolute and Compare measurement, shop-floor operation and MODUS IM result management.
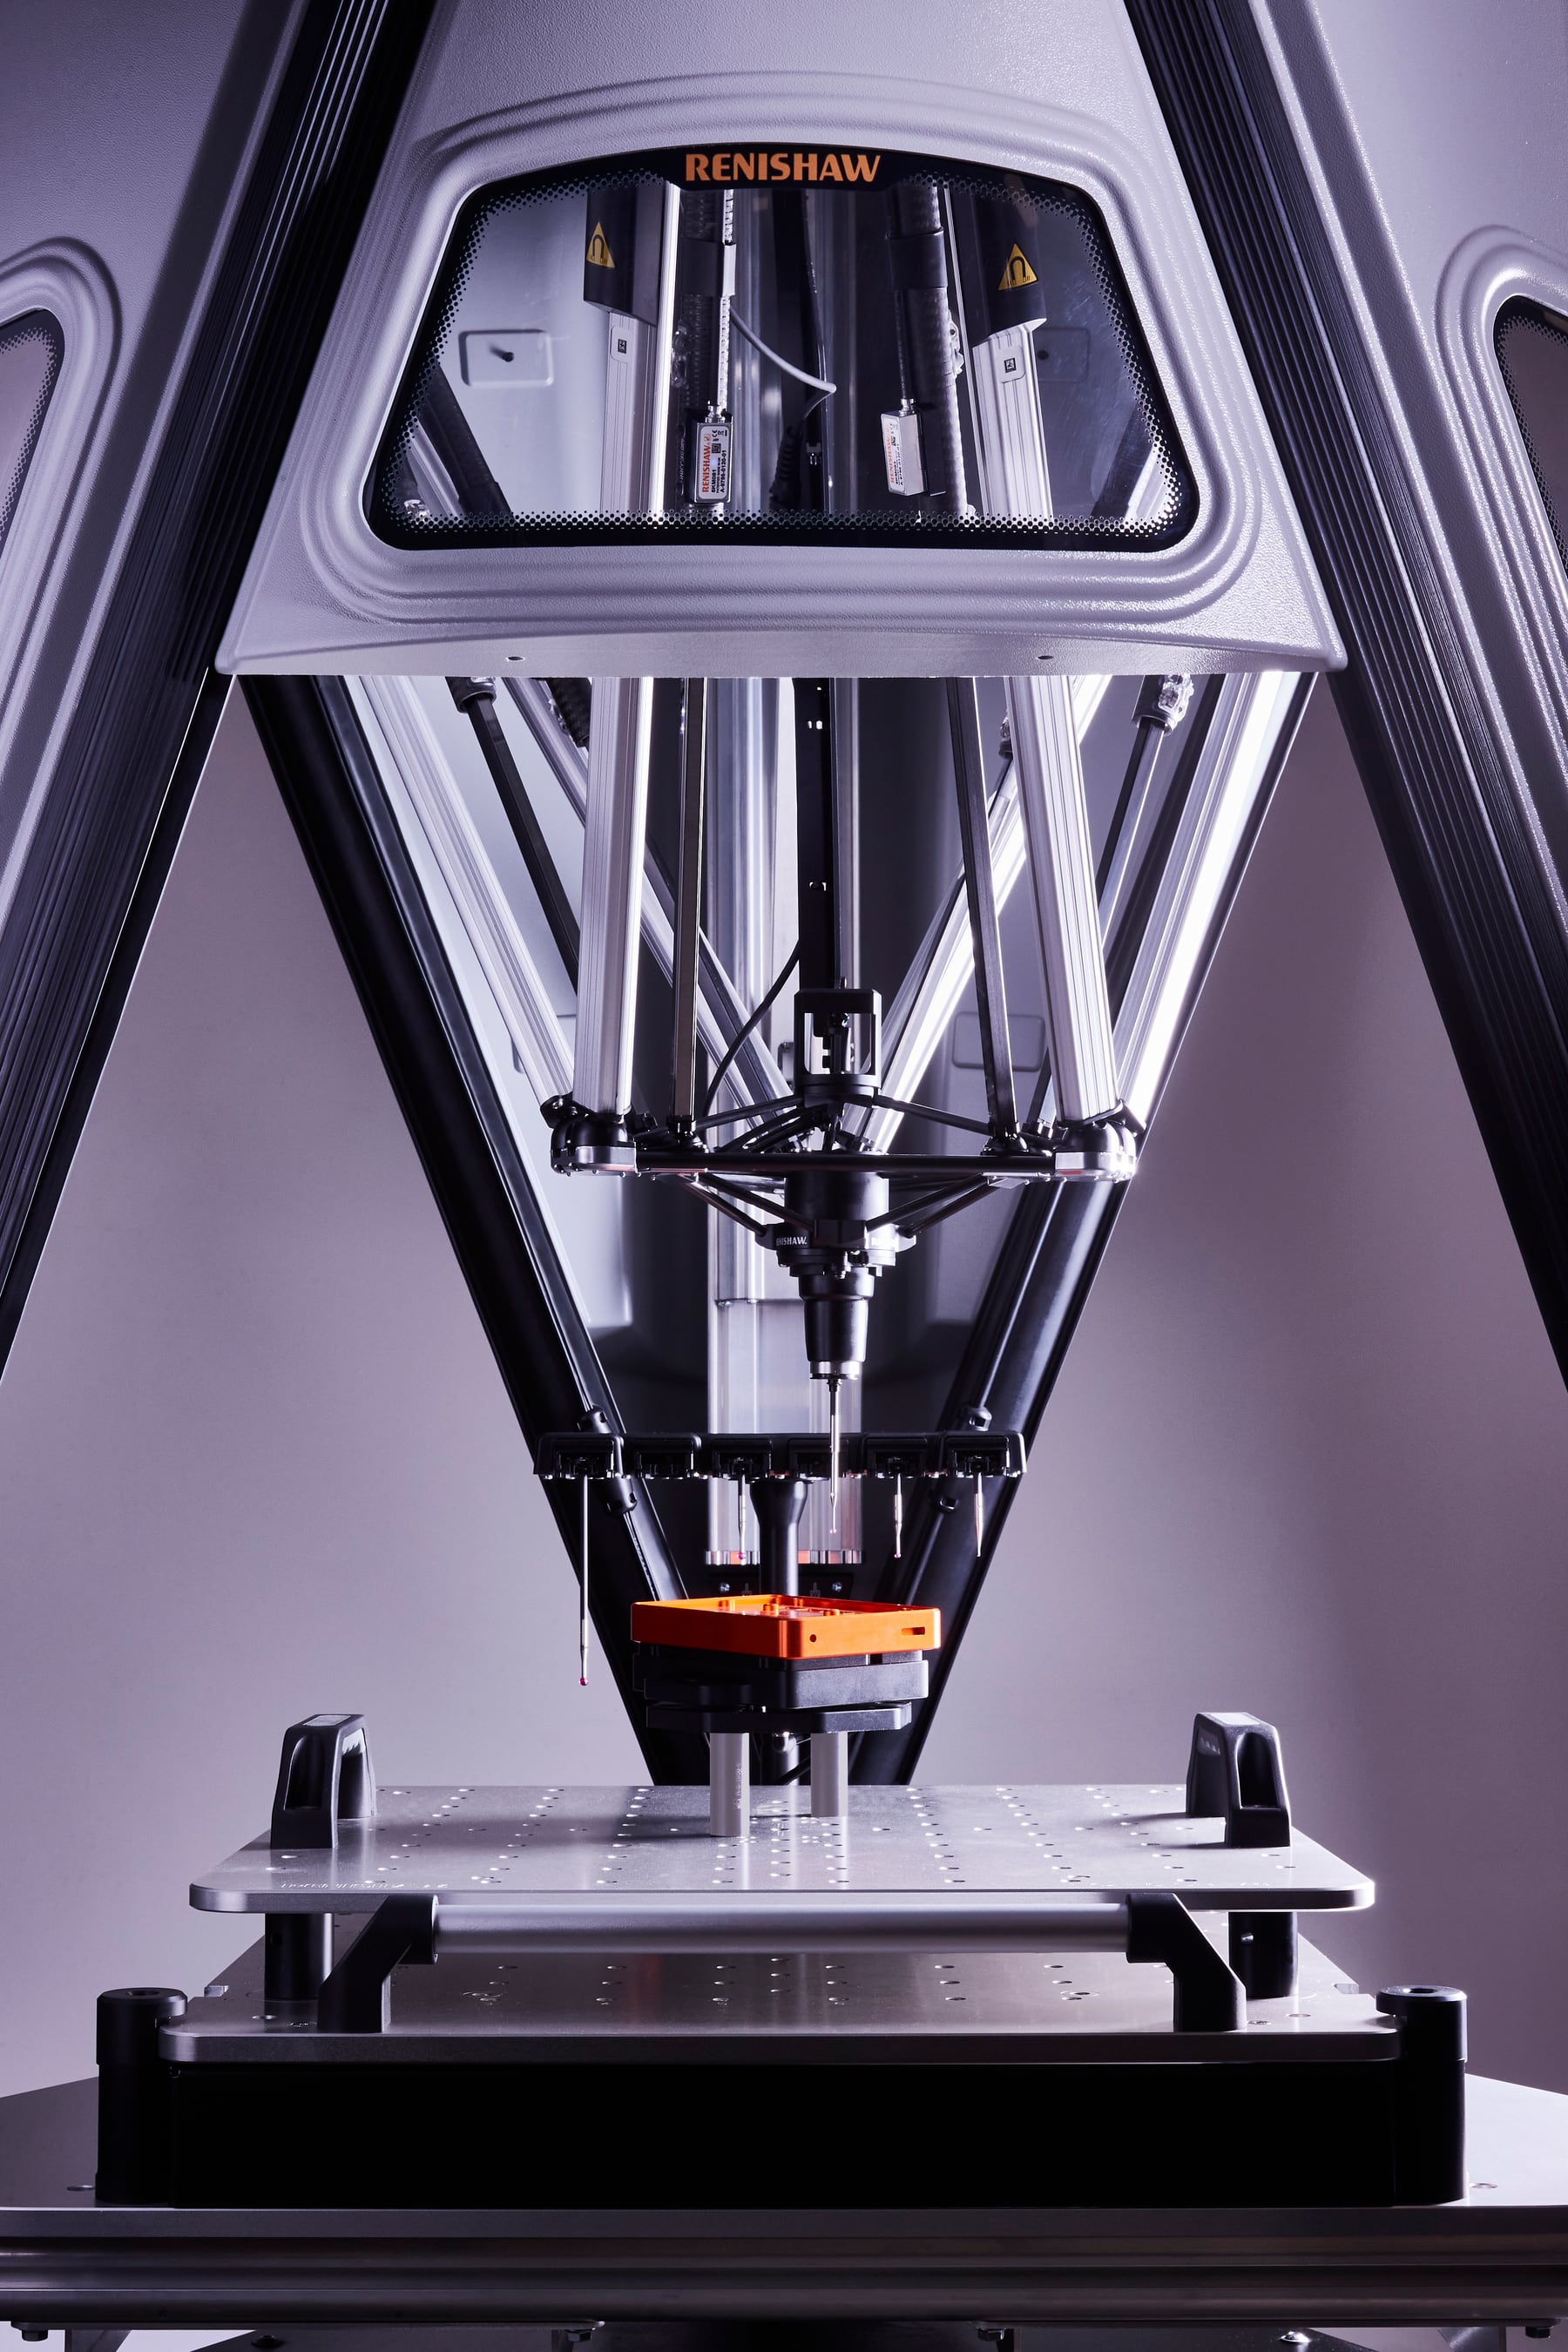 Production-part measurement in Absolute or Compare mode
 Shop-floor inspection and rapid acceptance decisions
 MODUS IM programming, analysis and reporting
START A CONVERSATION